Reception and living spaces
Warm, organized environments with comfort and a clear visual presence.
The portfolio is organized around what each project teaches: spatial quality, functional planning, execution clarity, and details that help design become reality.
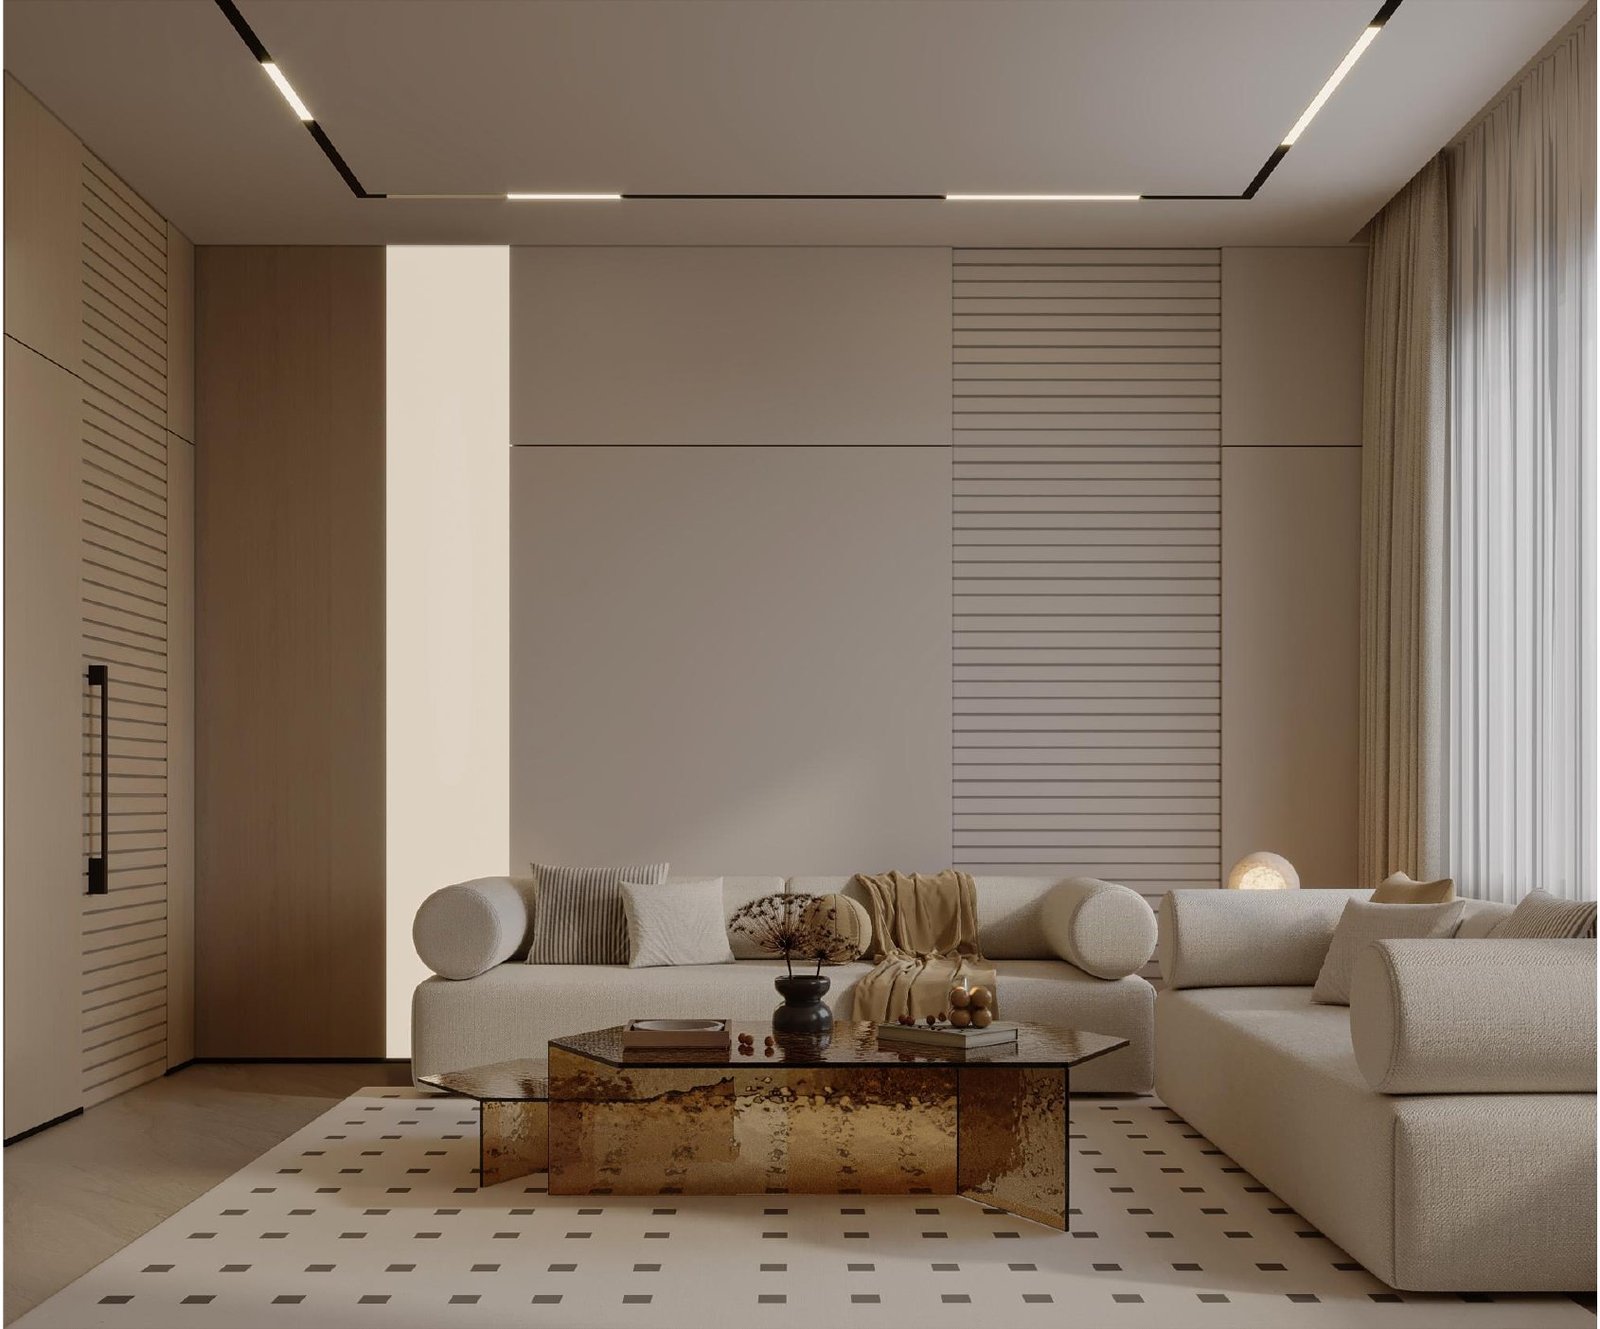
After the refined preview on the homepage, the projects page becomes the complete portfolio destination: more images, clear groups, and fast navigation by space type. Each image can be opened larger while staying fully visible inside its frame.
The homepage stays clean, while this page expands the experience through reception, living, kitchens, dining, bedrooms, bathrooms, stairs, and material details.
A broad set of reception and living spaces showing atmosphere, lighting, furniture placement, material harmony, and the first impression of the home.
Images that show the relationship between kitchen, dining, storage, daily movement, and lighting in a practical refined way.
Bedrooms, suites, wardrobes, and children rooms presented through comfort, privacy, color balance, and storage.
Bathroom and utility details showing material selection, lighting, storage, and laundry within buildable spaces.
Supporting scenes that show movement through the home and the details that connect spaces together.
Warm, organized environments with comfort and a clear visual presence.
Practical planning for storage, movement, lighting, and material balance.
Quiet, personal spaces designed for everyday use without visual overload.
Electrical, lighting, sanitary, HVAC, elevations, and joinery drawings that support accurate site work.
We begin with a clear need, not a generic image.
Movement and use are organized before final styling.
Decisions become materials, measurements, and drawings.
The package becomes a shared language for the client and site team.
Send the project idea, space photos, or existing drawings, and we will help define the right path before moving into detail.
A spacious seating composition built around a clear axis between the paneled wall and extended cabinetry, while keeping circulation open around the lounge.
The image presents a comfortable lounge with rounded seating, full-height curtains, and a centered window that controls the natural light.
The layout gathers the seating around layered round tables, while the pendant light defines the room's visual center.
A balanced reception view with a centered screen, side windows, and a detailed rug that adds movement to a quiet floor.
The shot focuses on a seating corner facing large artwork, with a clear path and wood accents linking it to the rest of the home.
A family lounge defined by a rhythmic wood wall, warm circular lighting, and green chairs that add quiet depth to the palette.
The image shows a direct relationship between the lounge and the rear kitchen, with soft visual boundaries that keep the plan open.
A calm upper-floor lounge using the wide glazed opening and long curtains, with a central table grounding the room.
The overhead angle explains the rug size, circulation around the sectional, and the relationship to the TV and fireplace wall.
A balanced kitchen built around a clear island, with a rear window and dark glass cabinets adding depth without visual heaviness.
A practical kitchen scene with a softly rounded island that supports quick preparation and everyday seating near the work zone.
A calm composition that uses the full wall for storage, keeps the worktop clear, and adds a side bar without blocking circulation.
A soft dining room placed between living and service areas, with a clear table and enough movement around it.
The kitchen highlights a fluted island and long horizontal light, turning the prep zone into a refined focal point.
A composed dining area with a central table, artwork, and a darker background that suits formal hosting.
A wide kitchen view with a front island, integrated appliances, and a lit wood background.
The scene focuses on a long island with multiple seats and a lit cabinet wall running clearly from end to end.
The image shows how the front seating and rear kitchen share one visual field, making the service zone part of the scene.
An elegant dining setting combining the table with a side display library and a wave chandelier above.
The room centers the bed on the rear window and adds a lit side desk without disturbing the sleeping area.
The bed faces a combined TV, desk, and storage wall, with a side door treated cleanly inside the panel language.
A soft master bedroom built around an extended headboard and side lighting for a comfortable hotel-like mood.
A composed closet space with open and closed storage, using glass doors to keep the view clean.
The room organizes two beds around a central unit for storage and daily care, with a soft personalized backdrop.
A practical twin-bed room with a lit shelf between the beds for storage, reading, and daily use.
The room uses a centered window and two balanced beds, with a warm backdrop suitable for children.
A main bedroom using the bed width and wall art, with side pendants balancing comfort and elegance.
Two beds are set against a deeper backdrop, with track lighting and artwork giving the shared room more personality.
Low twin beds and a centered window create a comfortable room with easy movement for children.
The suite uses a tall vertical wall behind the bed, with side lighting that adds depth and calm.
The overhead angle shows the bed, rug, and side tables, clarifying the spacing around the sleeping zone.
A wide wardrobe wall sits behind the bed, combining closed doors with a central glass display unit.
A linear bathroom combining vanity, toilet, and glass shower in one path, softened by concealed lighting.
The shot centers the floating vanity and vertical mirrors, with a wood door warming the stone palette.
A multifunctional bathroom that combines a freestanding tub, laundry units, and a glass shower in one clean composition.
A service space where the machines sit inside a full-height cabinet wall with upper storage and a practical work surface.
A compact bathroom view where the vanity, mirror, and toilet sit within a calm stone palette with black accents.
The image contrasts light stone with a dark shower wall, creating depth inside a compact bathroom.
A bright bathroom using an arched mirror and slim stone feature to soften the straight architectural lines.
A linear bathroom where shower, vanity, and vertical shelving share one clear line, with glass preserving depth.
The overhead angle reveals fixture placement, shower area, and how the light stone works with metal details.
An architectural element that works as a fireplace and display wall while separating spaces without fully closing the view.
A light stair passes above the dining zone, with concealed lighting making vertical movement part of the interior design.
A calm transition corner with a stone console and round mirrors, creating a welcome moment before the stair.