Spatial identity
A visual language that fits the client and the place without excess.
We design the space as a daily experience: movement, lighting, materials, furniture, storage, and use. Every visual decision should support how the space works.
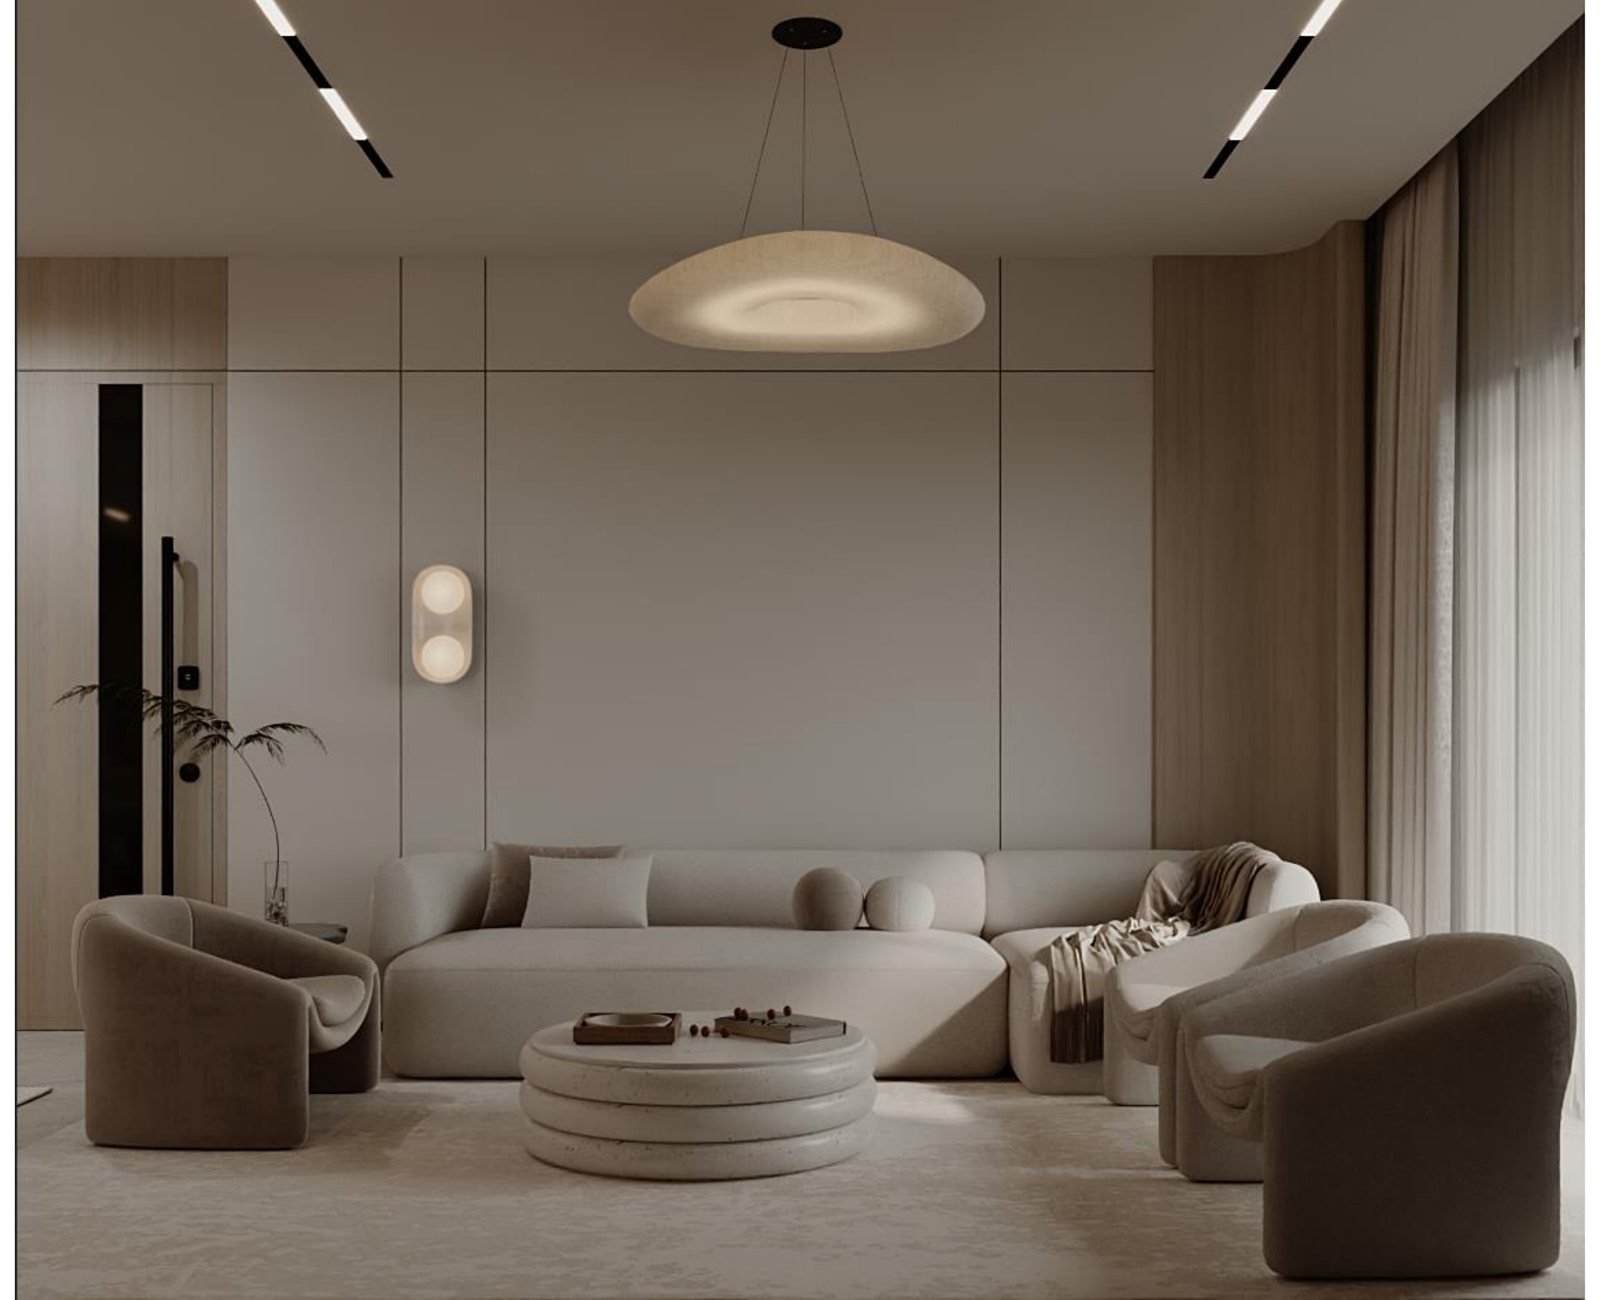
A visual language that fits the client and the place without excess.
Furniture and circulation are arranged to improve comfort and reduce waste.
Finishes, colors, and lighting are coordinated into a balanced atmosphere.
Design decisions are prepared so they can be explained and built on site.
How the client lives or works inside the space.
Materials, colors, and mood are clarified.
Layout, furniture, lighting, and details are refined.
Files and notes support the transition to execution.
Send the project idea, space photos, or existing drawings, and we will help define the right path before moving into detail.