Furniture and layout
Furniture positions, movement, and key axes are defined before work starts.
Execution drawings connect design with the people who build it: furniture layout, lighting, electrical, sanitary, HVAC, flooring, interior elevations, and joinery. Each sheet reduces guesswork and increases control.
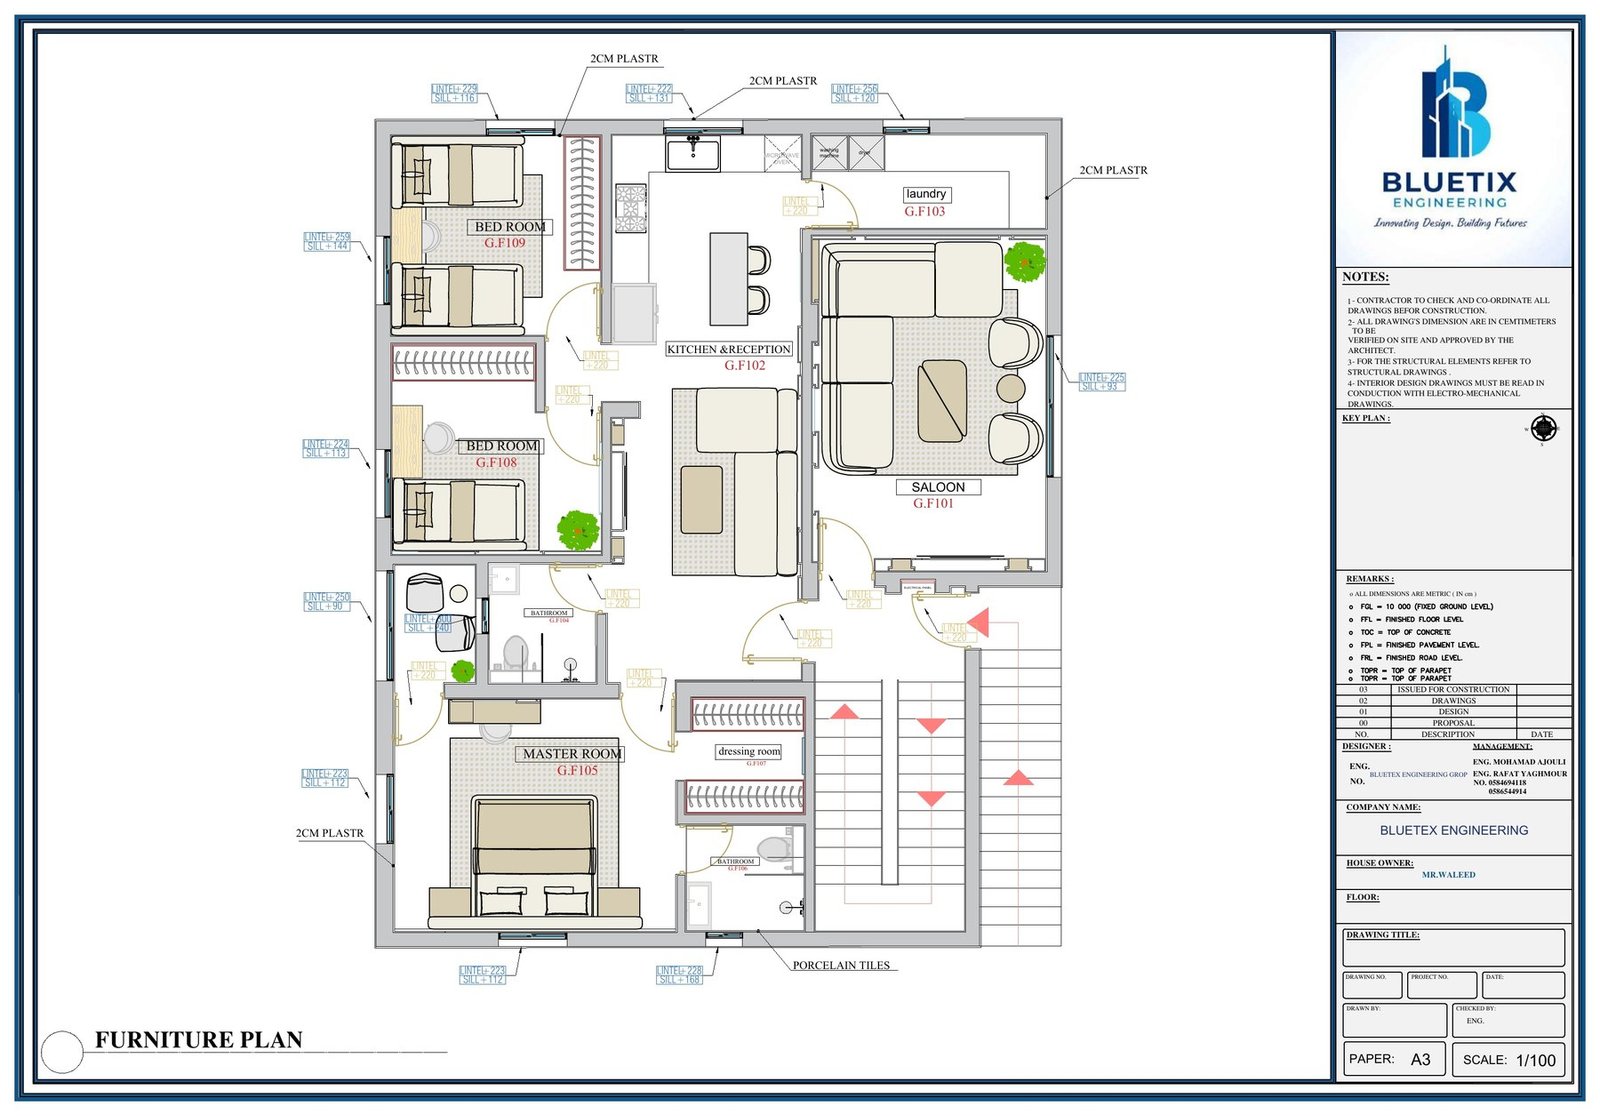
Furniture positions, movement, and key axes are defined before work starts.
Lighting, switches, outlets, and service points are coordinated with the design.
Water, drainage, and air conditioning are reviewed to reduce conflicts.
Interior elevations, joinery, and material details guide accurate fabrication.
Concept and layout are fixed before sheet production.
Electrical, sanitary, HVAC, and materials are reviewed together.
Drawings and notes are prepared in a clear package.
Clients and site teams understand how to use the deliverables.
Send the project idea, space photos, or existing drawings, and we will help define the right path before moving into detail.