Engineering before styling
We start with needs, movement, constraints, and technical logic before selecting the visual language.
Bluetix Engineering connects architecture, interior design, execution drawings, and engineering supervision into one organized path. Clients receive clear decisions, and site teams receive drawings and notes they can actually use.
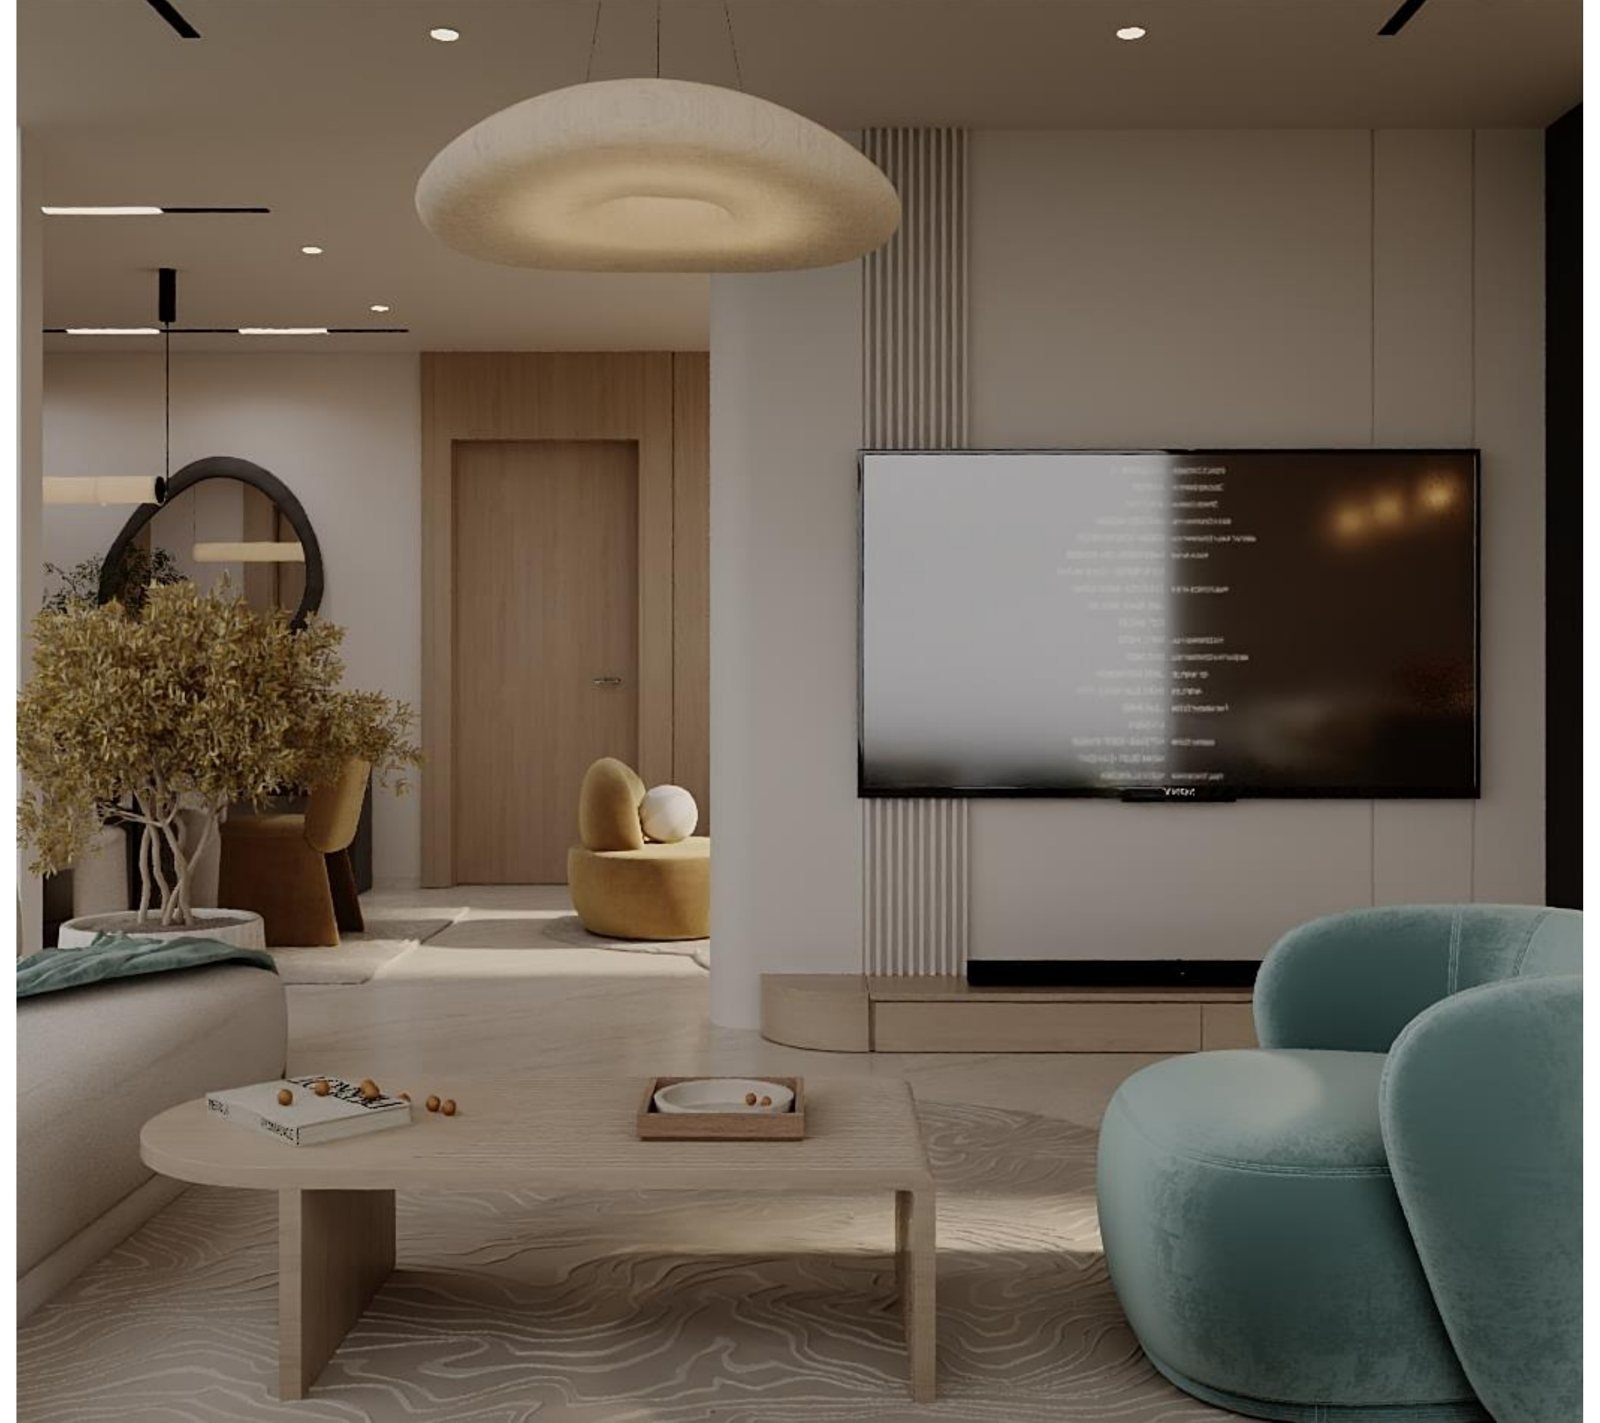
We start with needs, movement, constraints, and technical logic before selecting the visual language.
Beauty, comfort, materials, budget, and daily use are considered together.
Design decisions are translated into drawings that help contractors and specialists work with confidence.
Reviews and notes keep the project aligned with the approved direction.
We read the space, brief, budget, and constraints.
We shape a design direction that can be discussed and refined.
Materials, layout, lighting, and systems are coordinated before execution.
The client receives a clear package and practical next steps.
Send the project idea, space photos, or existing drawings, and we will help define the right path before moving into detail.