Architectural Design
Massing, facades, space planning, and solutions shaped around privacy, natural light, and daily function.
We guide premium villas and residential projects from the first idea to a clear execution package, combining contemporary architecture, refined interiors, and buildable technical detail.
This preview takes visitors directly to the interior design gallery, where images are organized by space type with clear details.
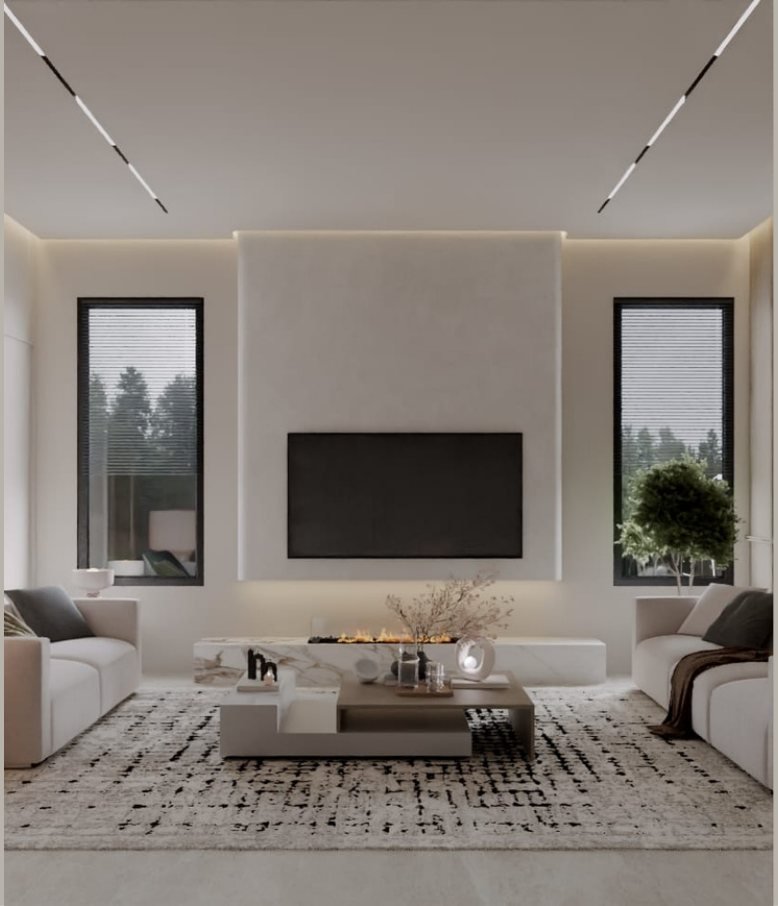
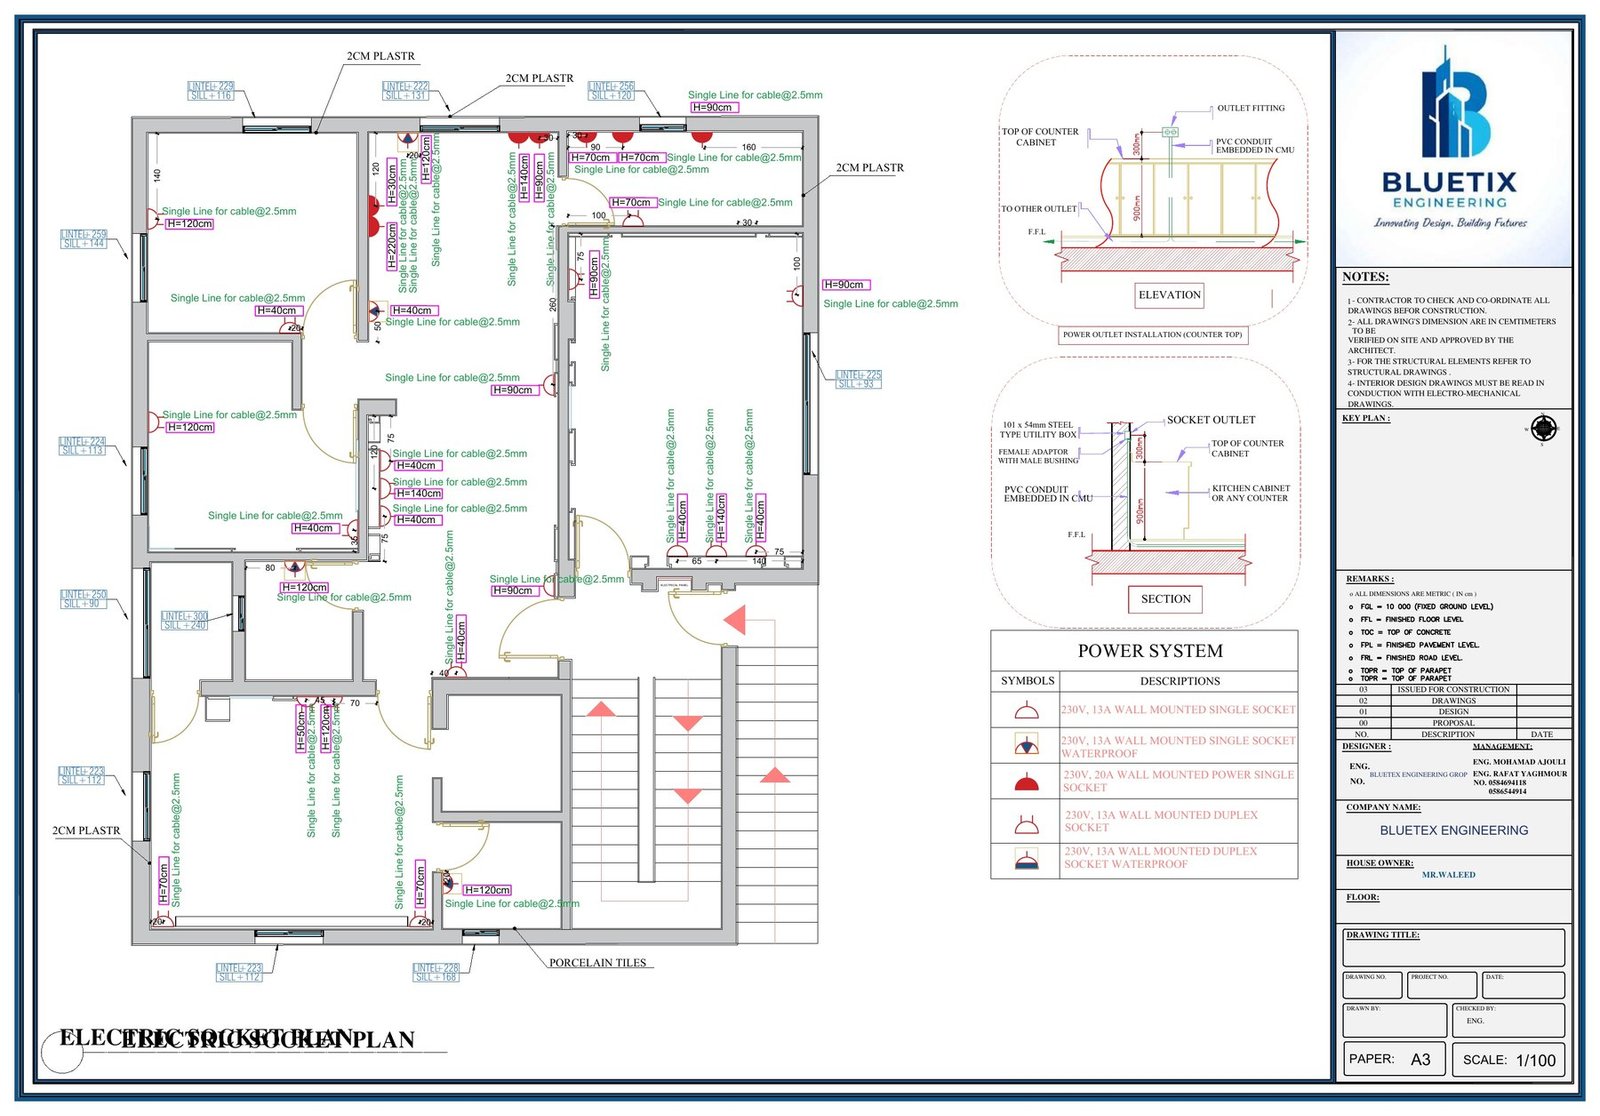
The images now work as a clean gallery gateway instead of a long project display. Each image links to the projects page, where the work is shown clearly and grouped by space type.
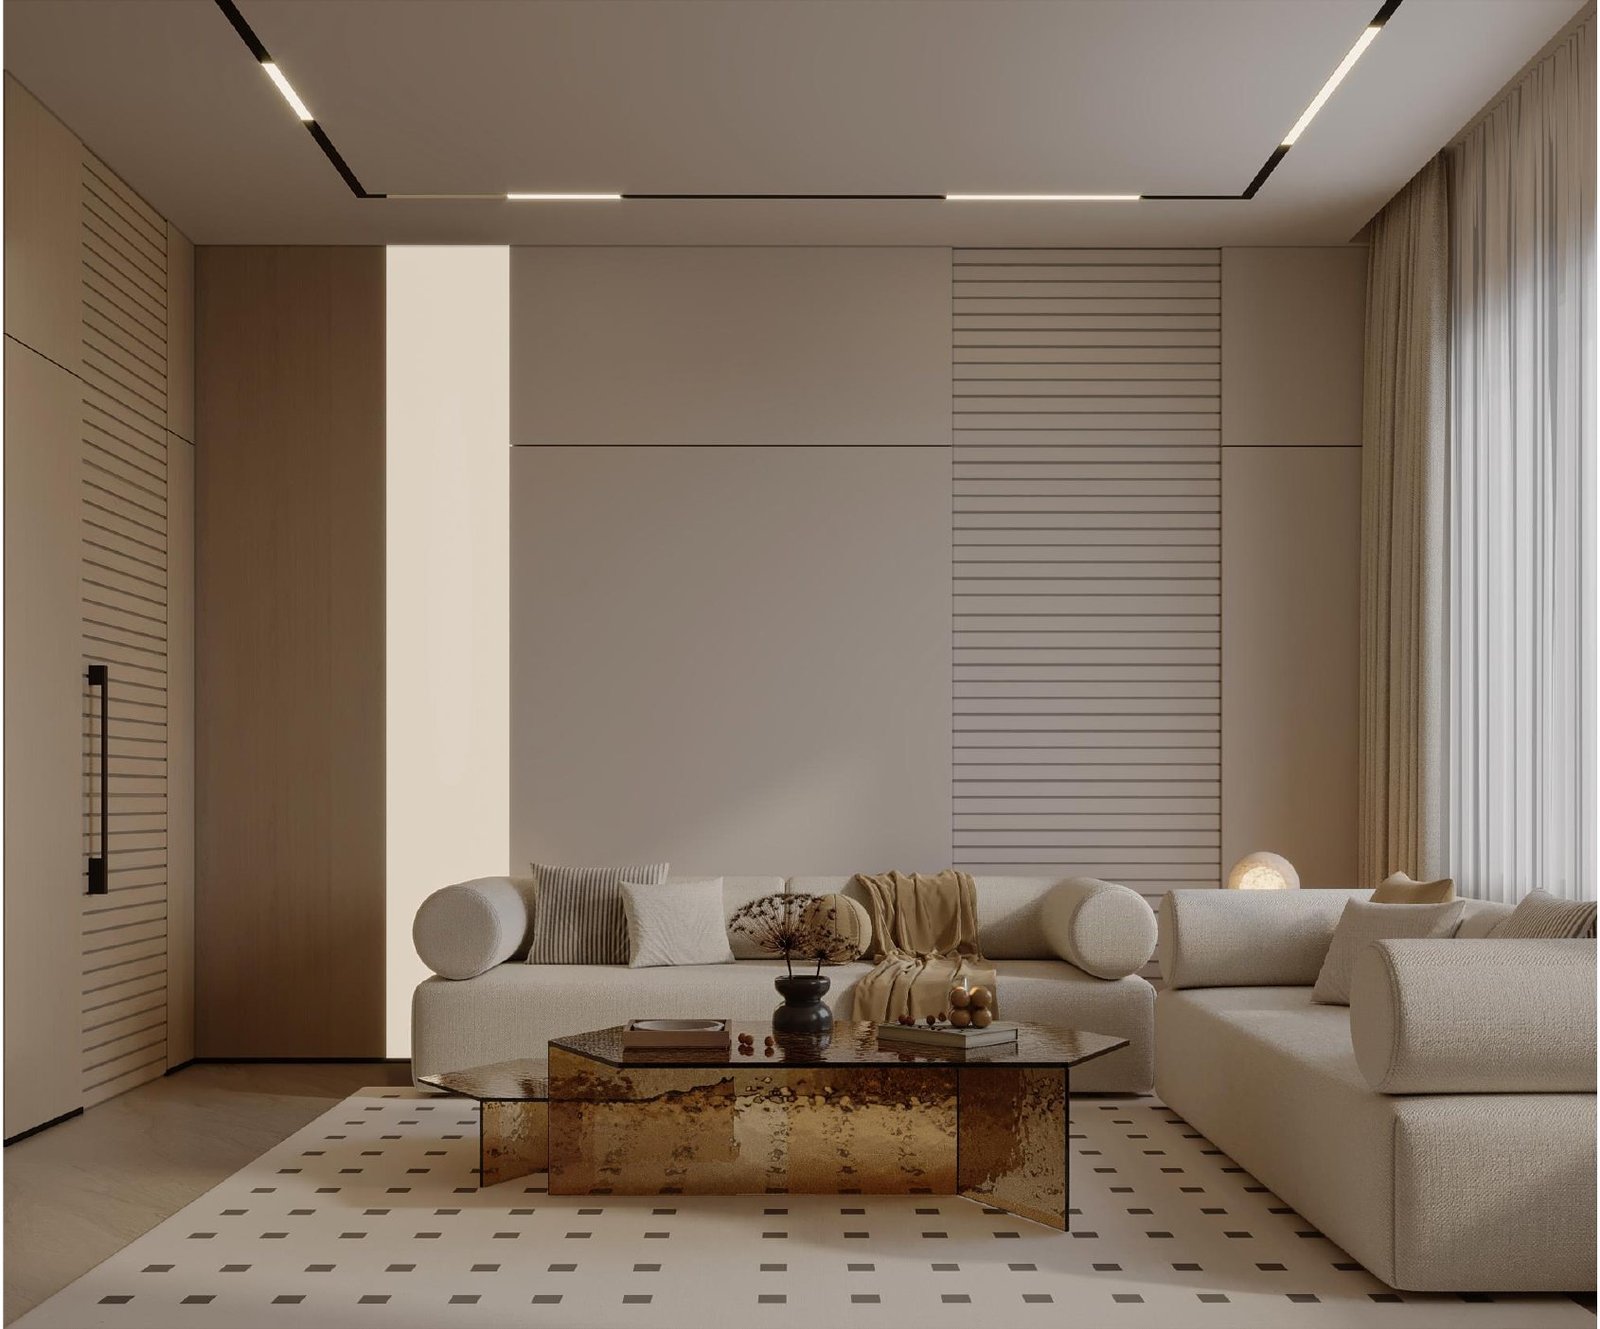
Visitors can first understand the interior design service, then continue to the full project gallery when they want the complete visual archive.
From the first idea to documentation and follow-up, the services work as one system so decisions are clear for clients and buildable for teams.
Massing, facades, space planning, and solutions shaped around privacy, natural light, and daily function.
Materials, colors, lighting, furniture, and custom joinery designed to create a refined residential experience.
Detailed drawing packages that connect dimensions, systems, materials, and elevations to reduce site errors.
Quality follow-up and coordination between disciplines to protect design decisions during implementation.
The drawings section shows visitors that Bluetix does not deliver images only, but a buildable technical package that connects design intent with dimensions, systems, materials, and elevations.
We translate the design into readable drawings covering furniture layouts, electrical and lighting, plumbing and HVAC, flooring, ceilings, joinery, and interior elevations.
The drawings help clients request accurate quotations, reduce site conflicts, and confirm materials and details before execution begins.
Clarifies circulation, furniture positions, and daily-use zones.
Defines lighting points, switches, outlets, and lighting scenes.
Coordinates water, drainage, and air-conditioning routes.
Explains gypsum ceilings, hidden lighting, tile directions, and finishes.
Details walls, kitchens, wardrobes, dimensions, and fabrication materials.
Gives contractors and site teams a clear reference for execution.
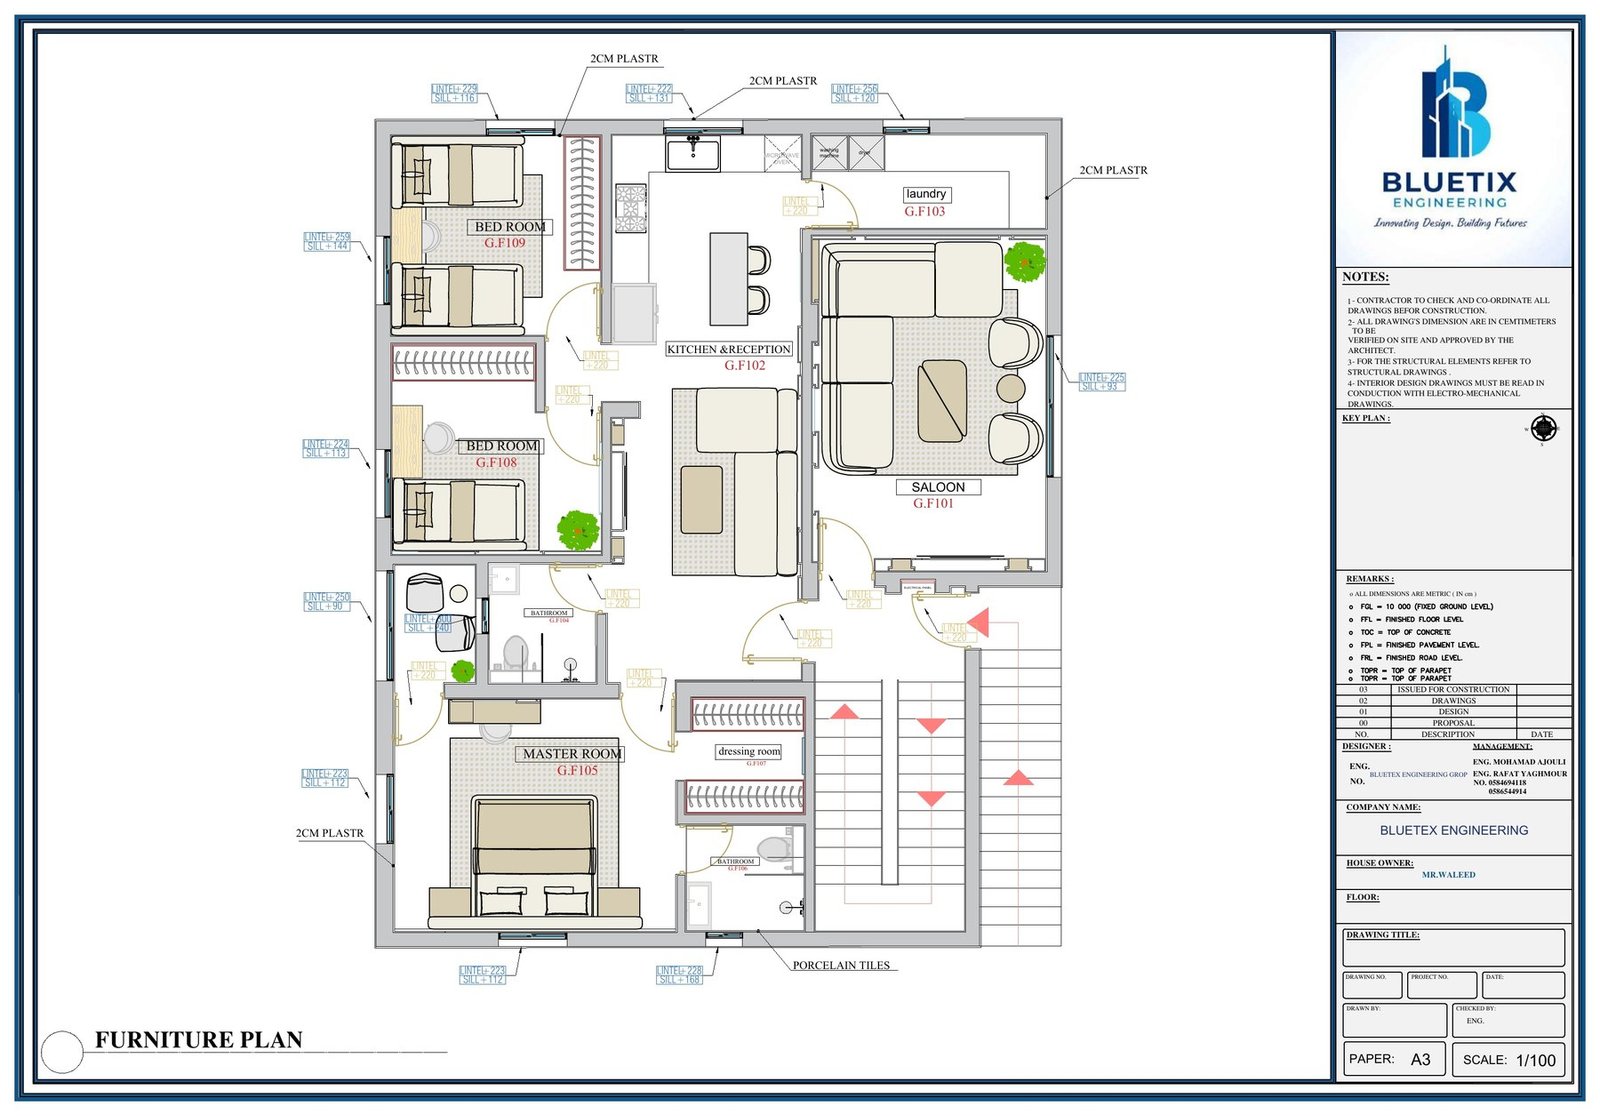
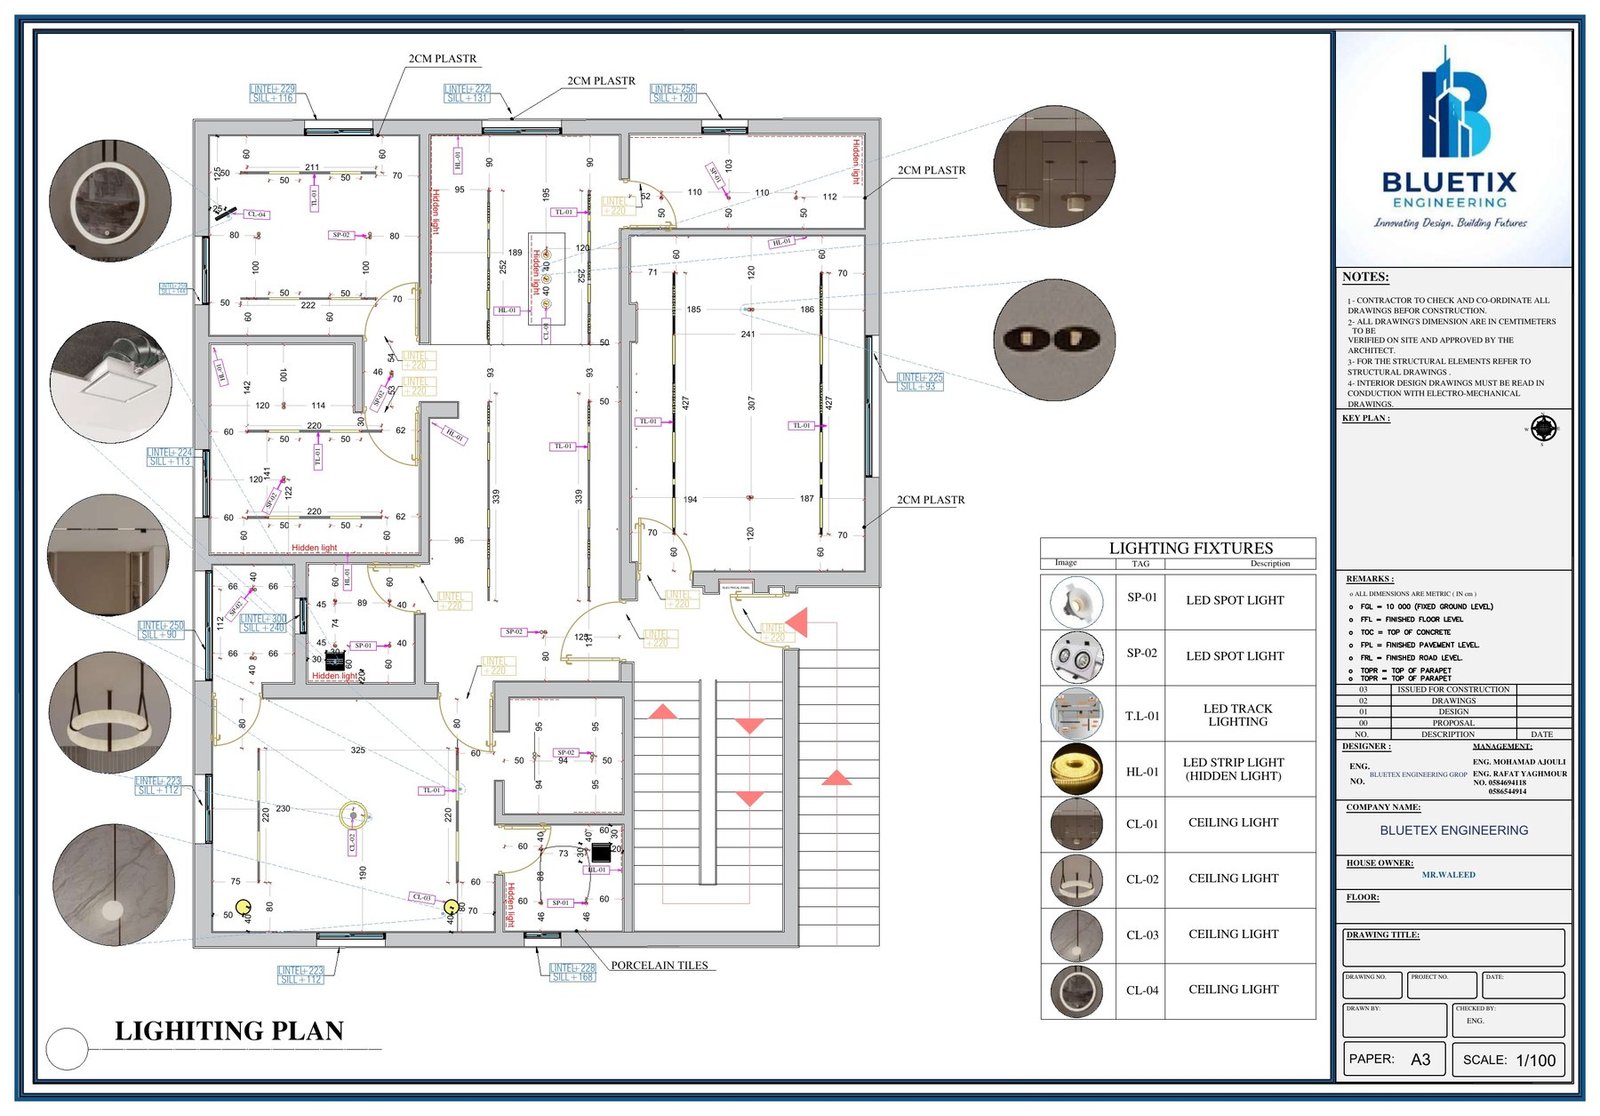
Lighting points, switches, and scenes designed for each space.
Outlets, power feeds, and system points organized before execution.
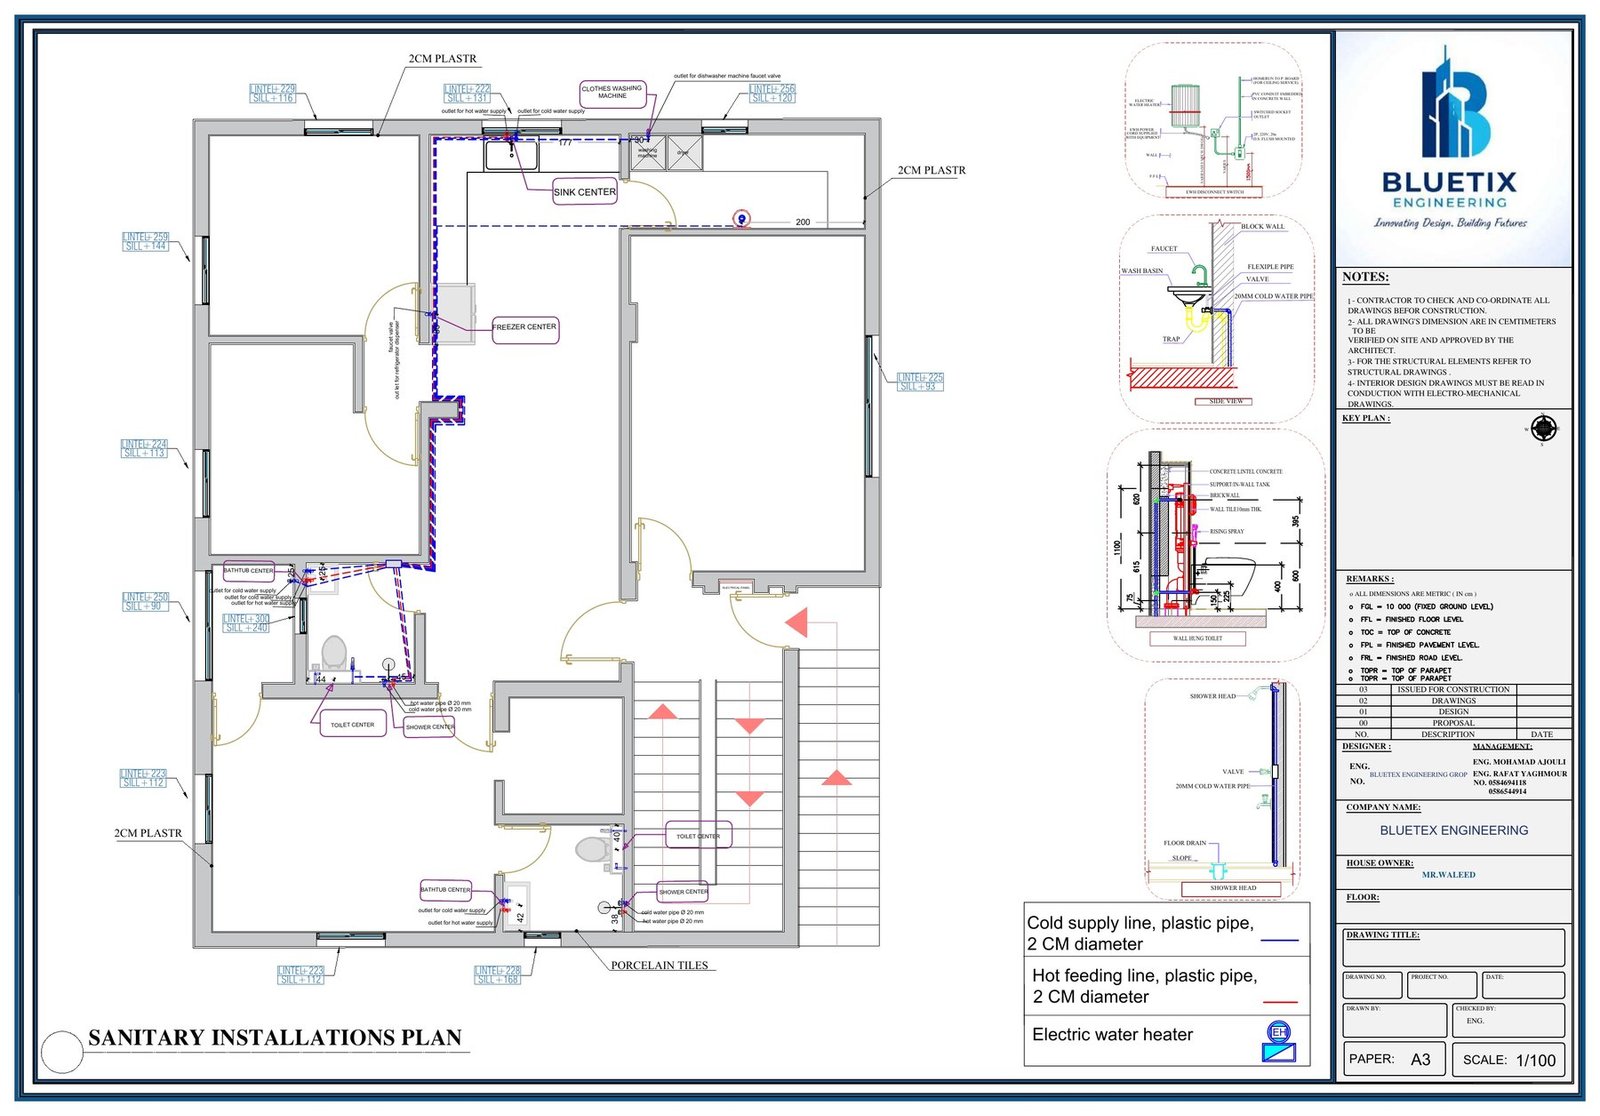
Clear routes that reduce conflicts between site disciplines.
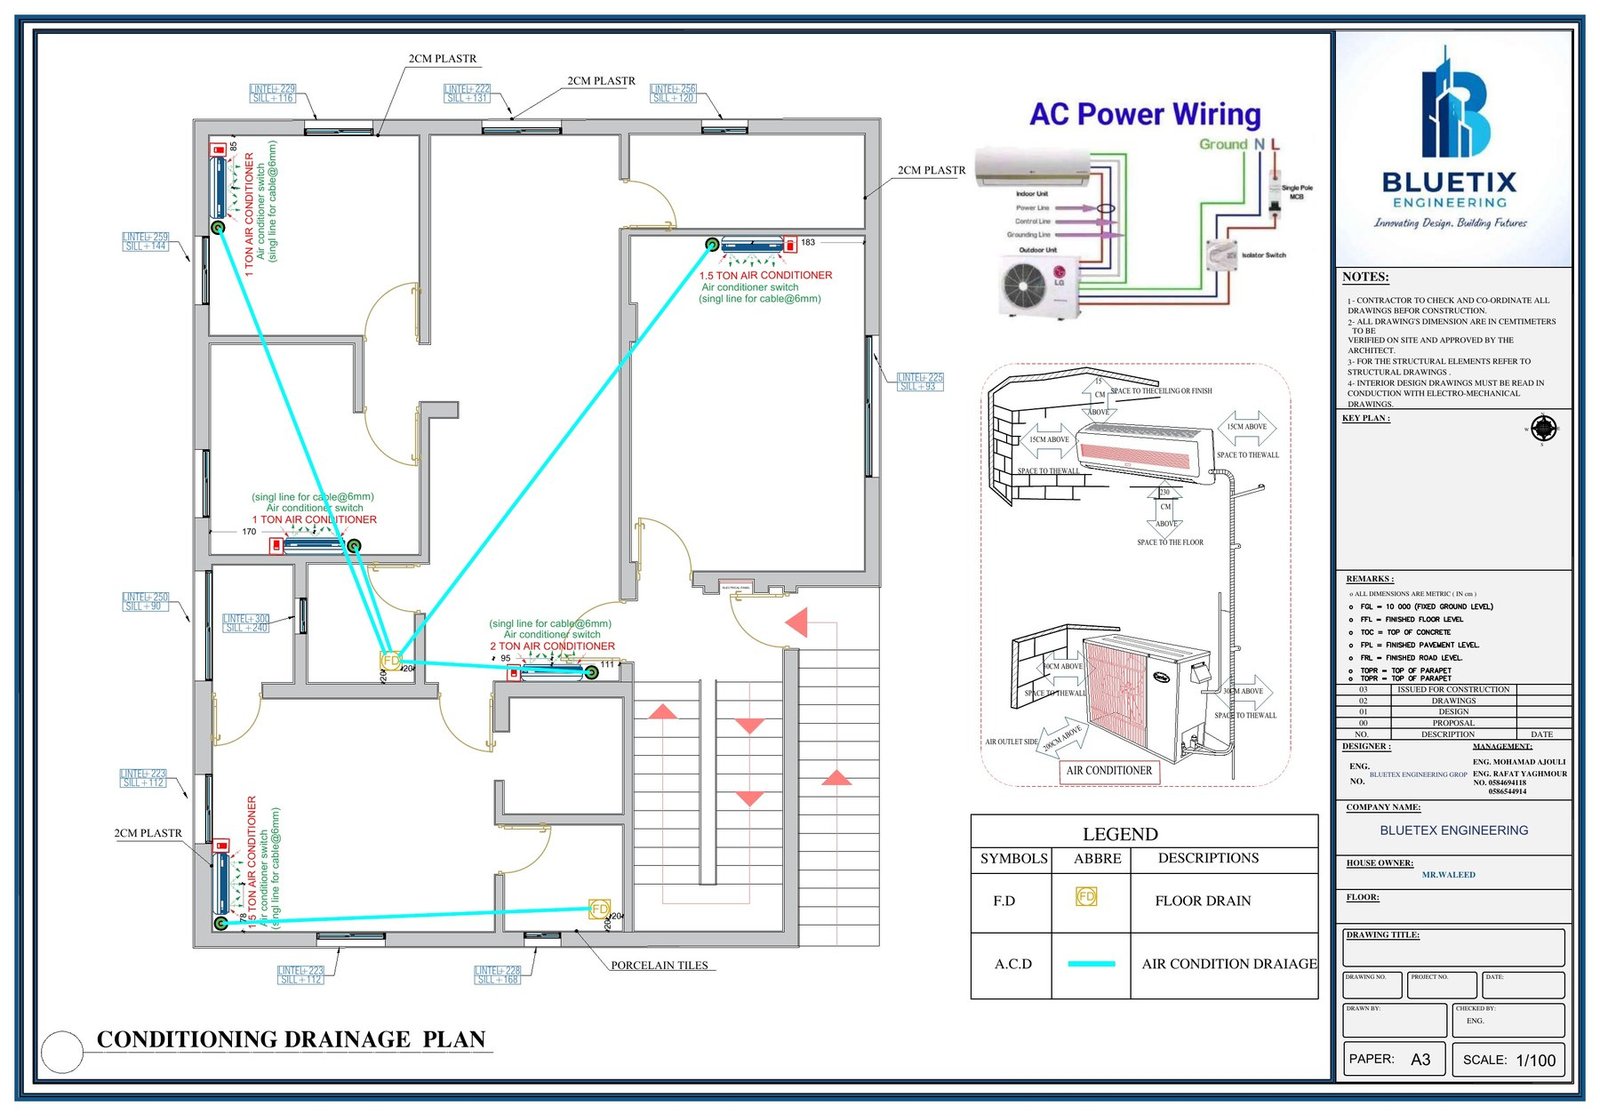
AC points and drainage routes coordinated with the spatial layout.
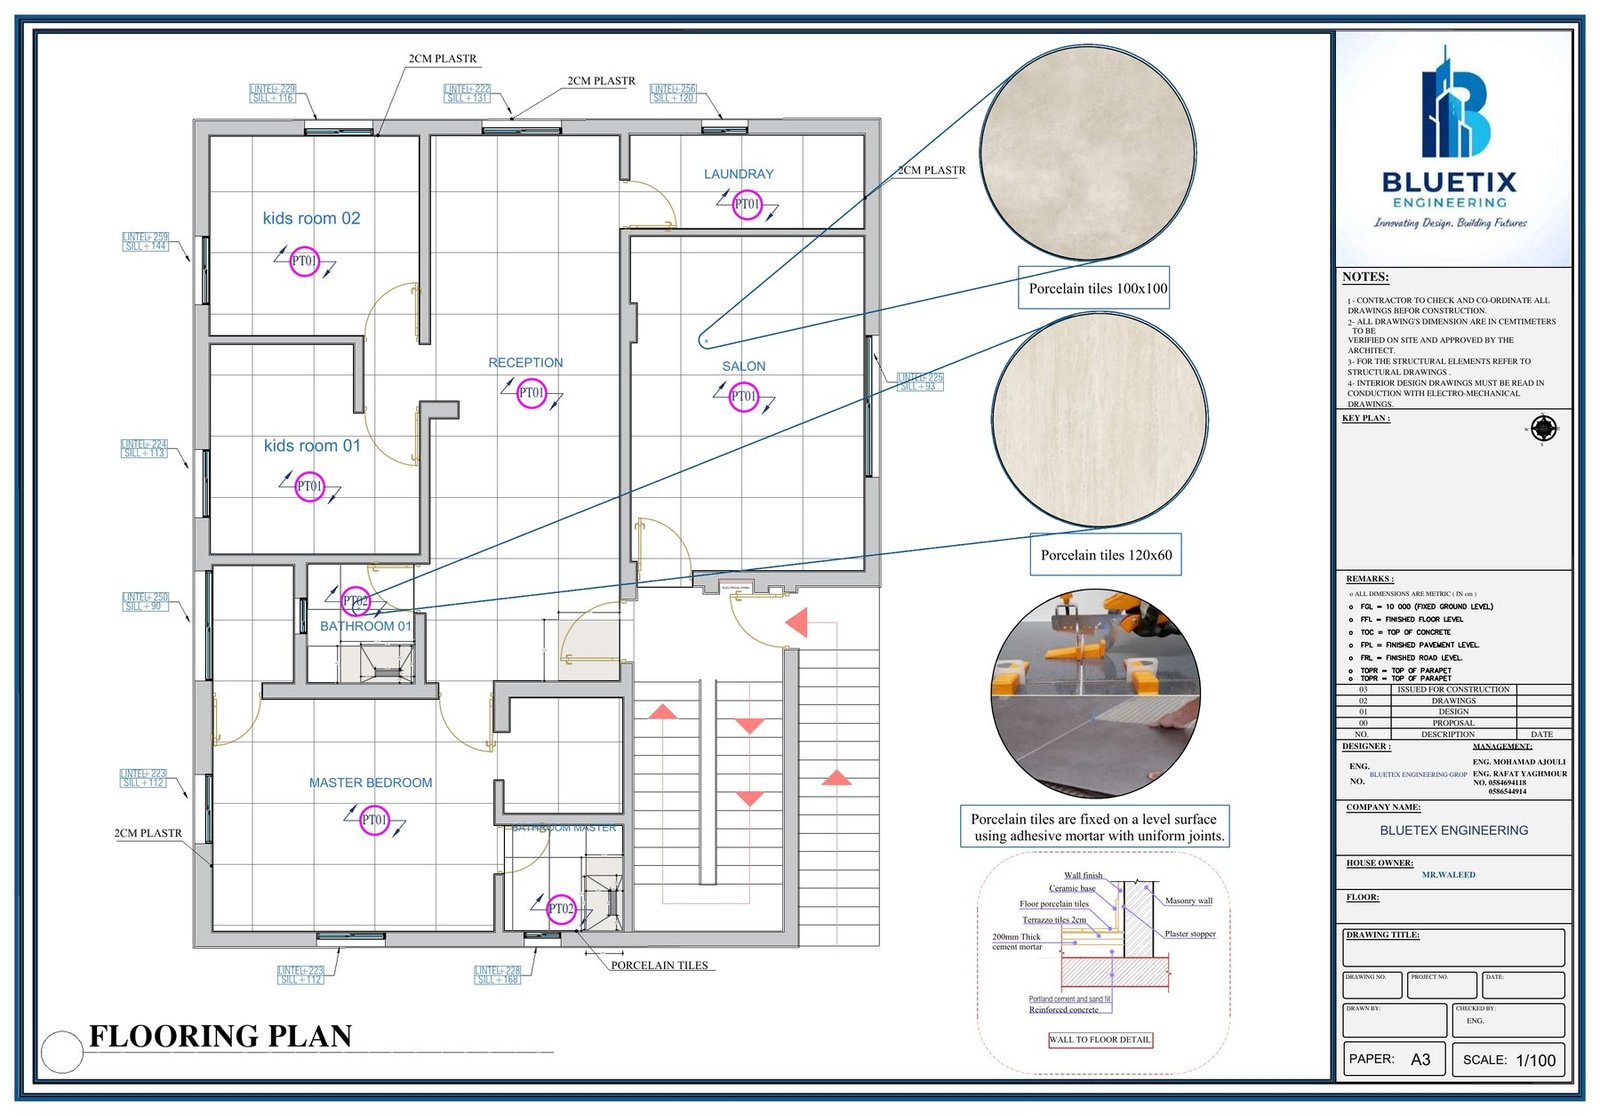
Materials, dimensions, and directions prepared for buildable execution.
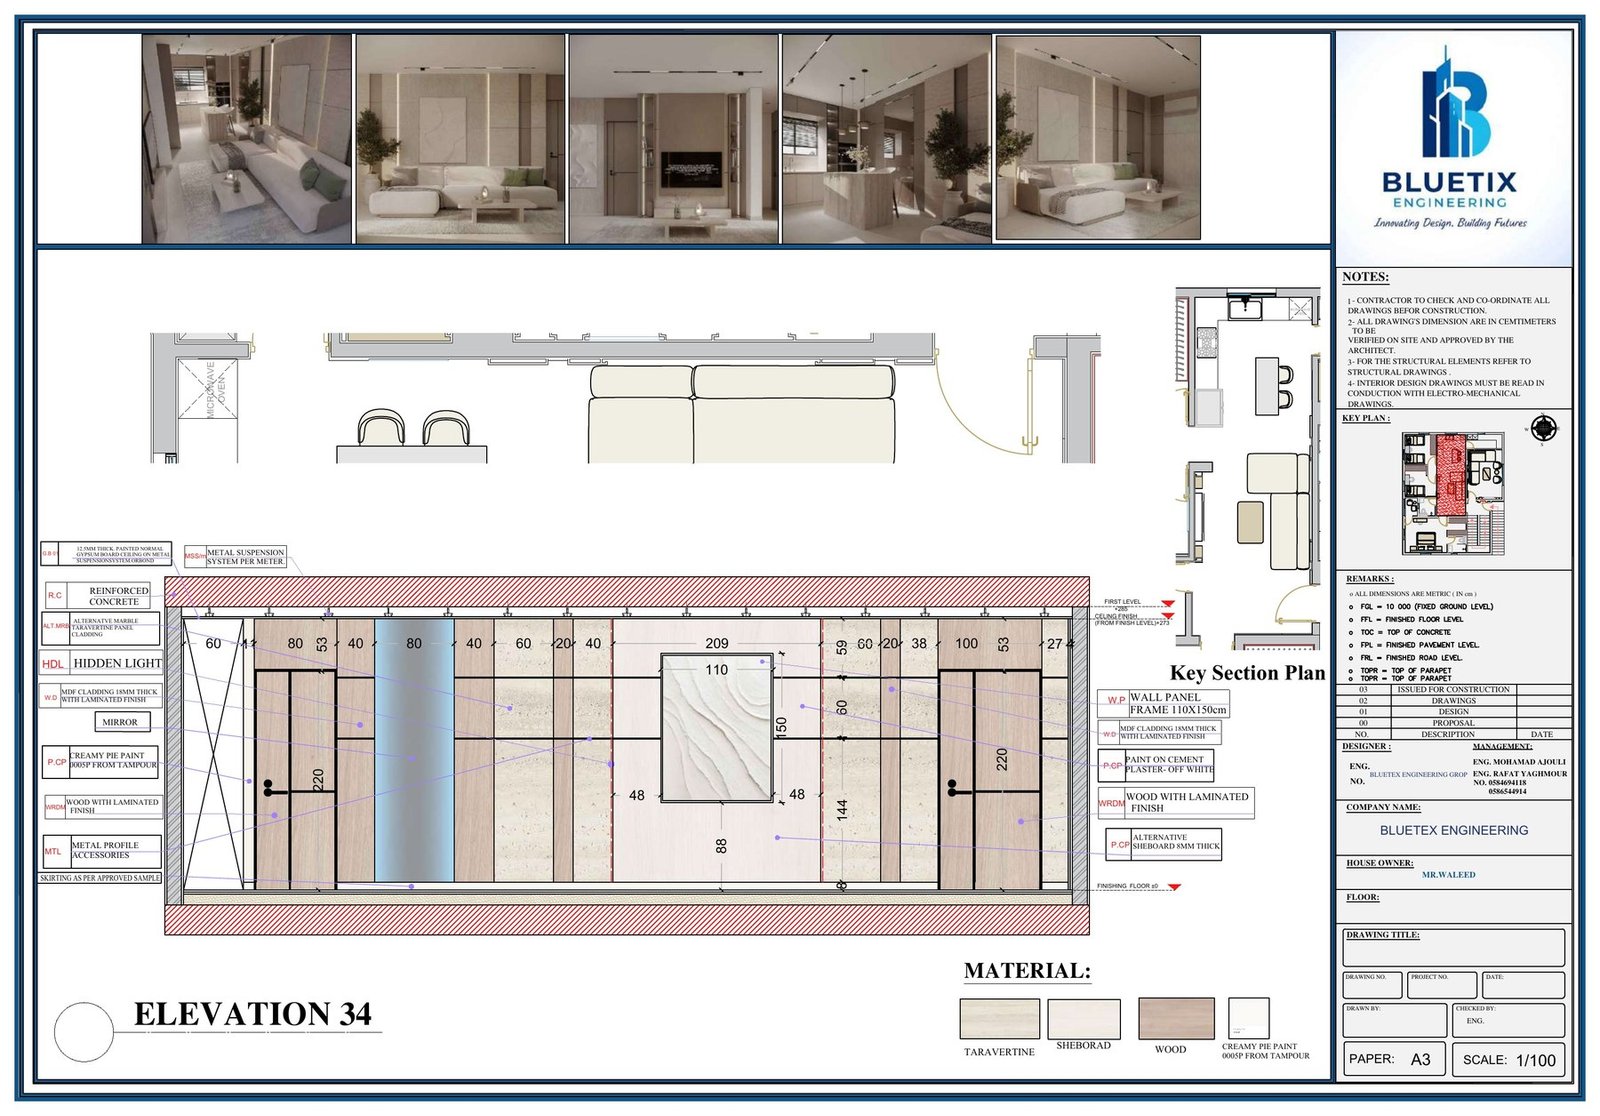
Each key wall becomes a detailed elevation connecting measurements, finishes, devices, and joinery.
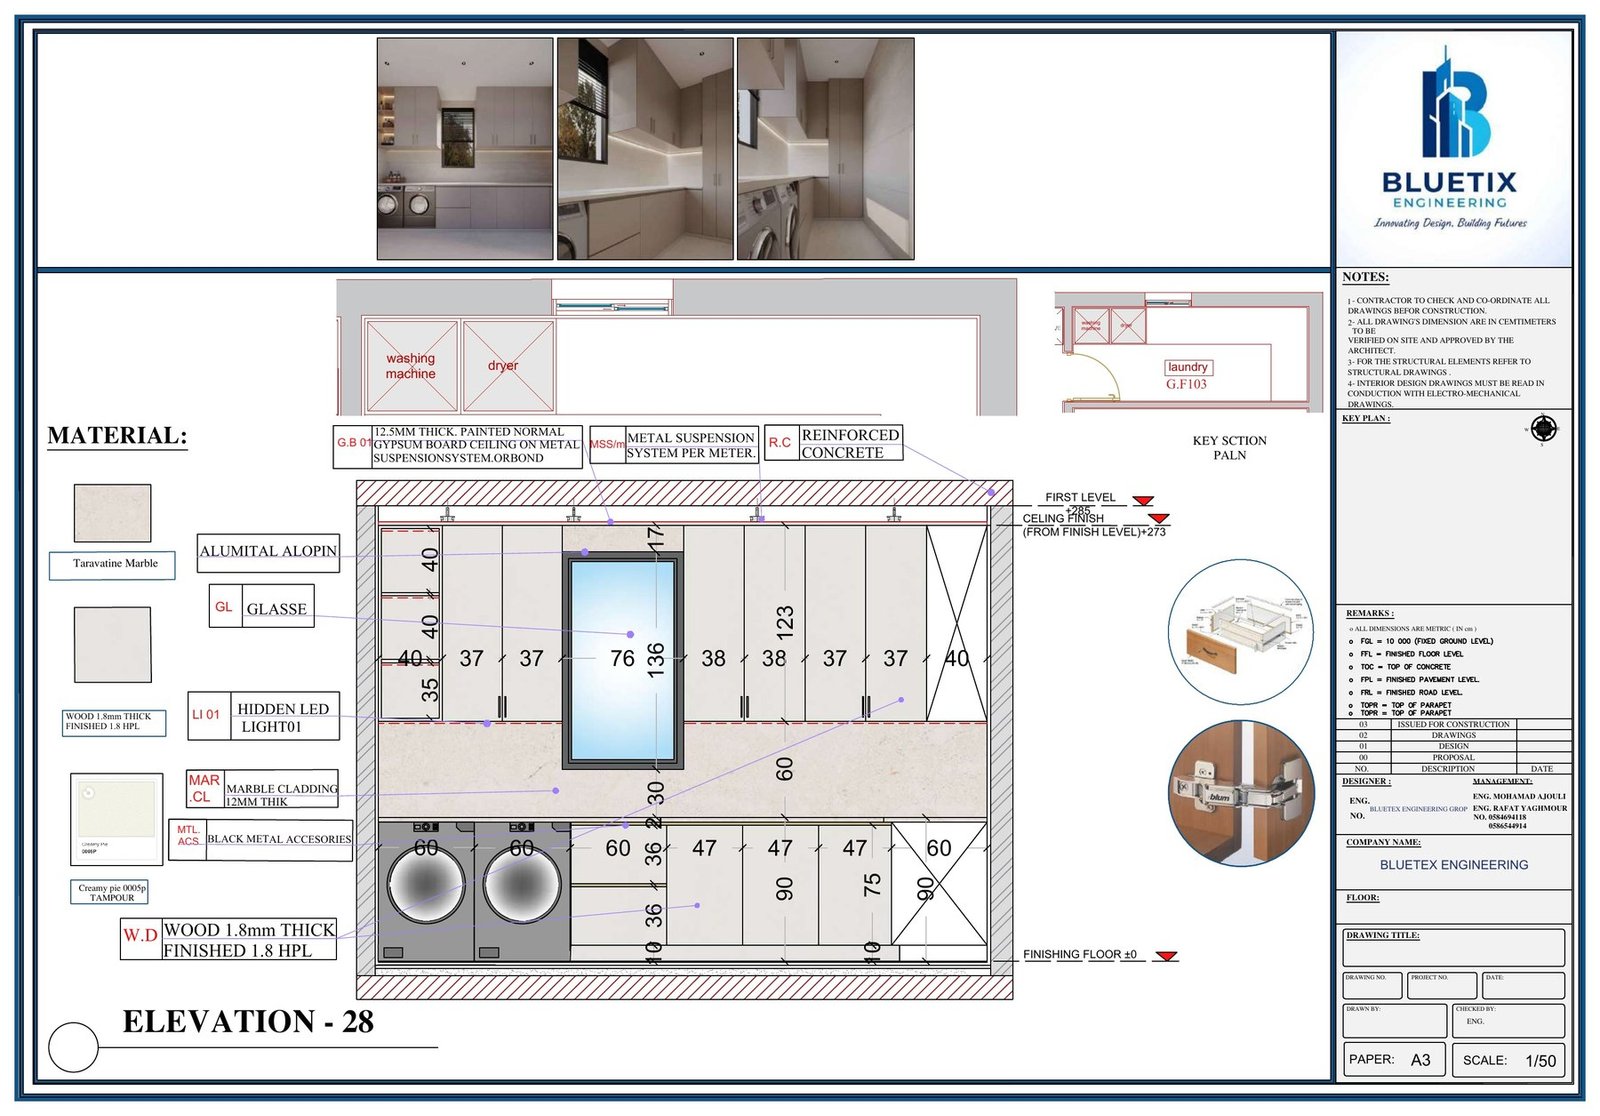
Precise details help clients and contractors confirm decisions before fabrication and reduce costly changes.
We read the site, client requirements, budget direction, and project constraints.
We develop a design language that balances identity, function, and buildability.
We prepare drawings and details that give the execution team a clear reference.
We follow up on decisions and coordinate between design intent and site reality.
Share the type of project, current stage, and what you want to achieve. We will help you understand the right next step.