Site analysis
Orientation, privacy, access, and opportunities are reviewed.
We study land, movement, light, privacy, and daily needs. The result is not only a facade, but a balanced architectural direction that can develop into drawings and execution stages.
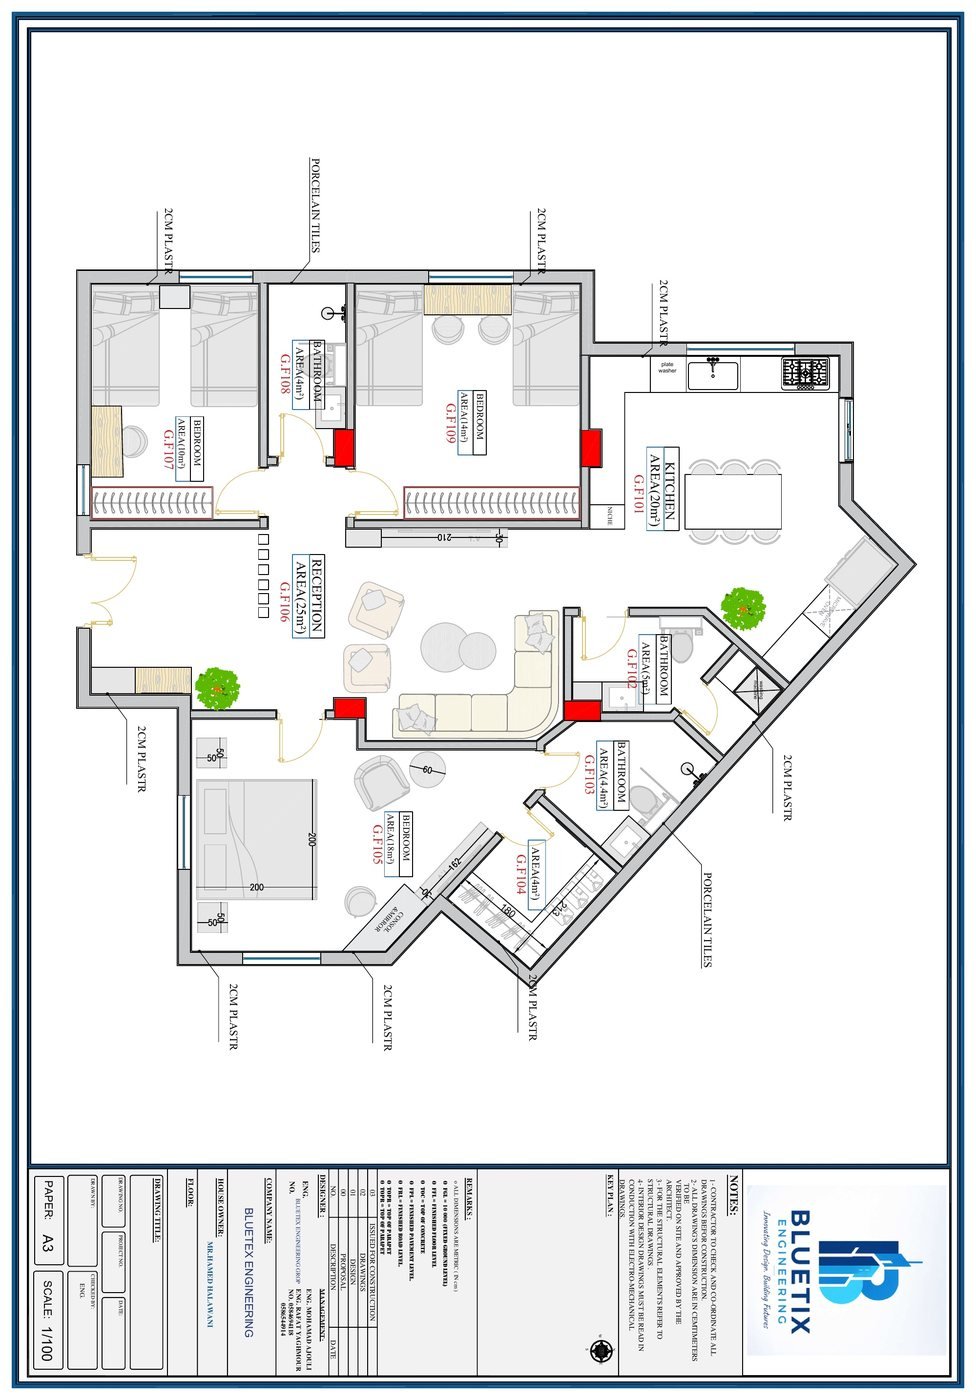
Orientation, privacy, access, and opportunities are reviewed.
Spaces are organized to support daily use with comfort and clarity.
The external character is connected to the interior logic.
Outputs help the client review, decide, and move forward.
Program, priorities, and constraints are clarified.
Alternatives are compared before choosing the best direction.
Movement, massing, and elevations are refined.
The next stage receives clear material to continue.
Send the project idea, space photos, or existing drawings, and we will help define the right path before moving into detail.